Stockton Springs
$550,000
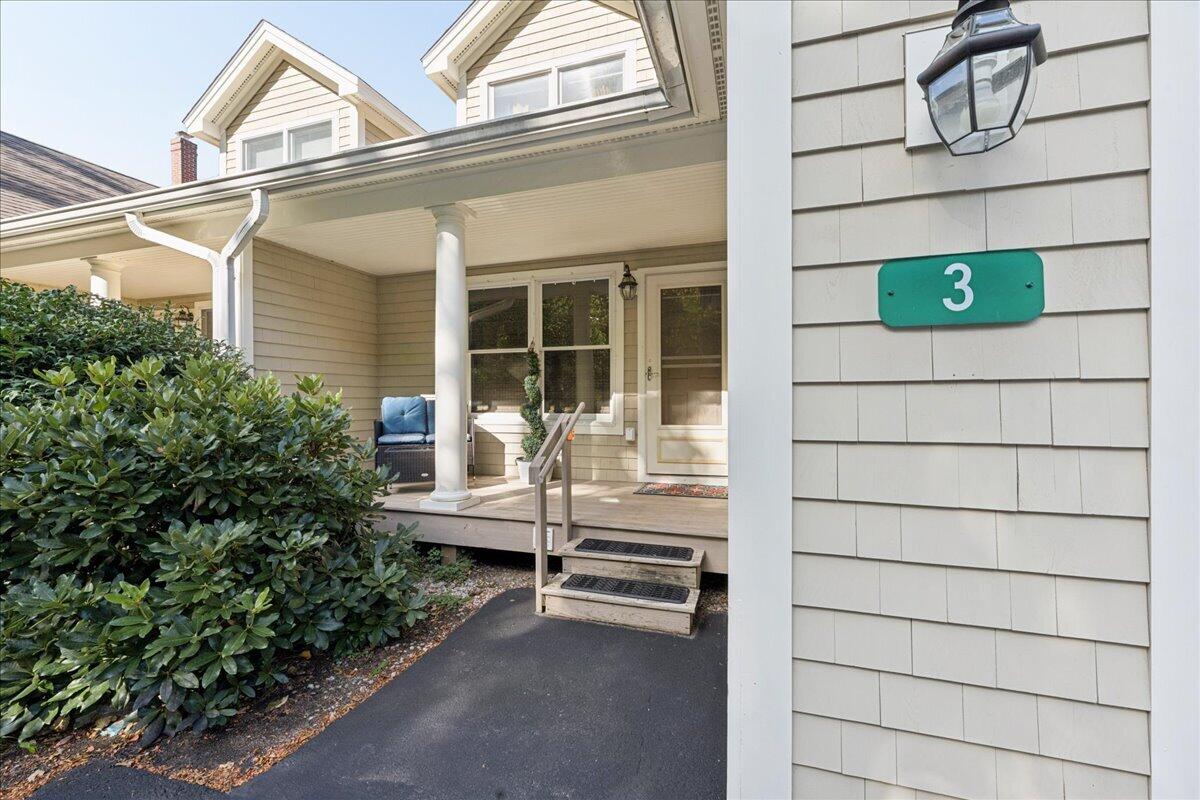
3 Harbor View Drive
mls: 1678657
Bedrooms: 3
Bathrooms: 3
Year Built: 2003
Sq Footage: 2,660
Lot Size: 64
Taxes: $5,619
Status: Active

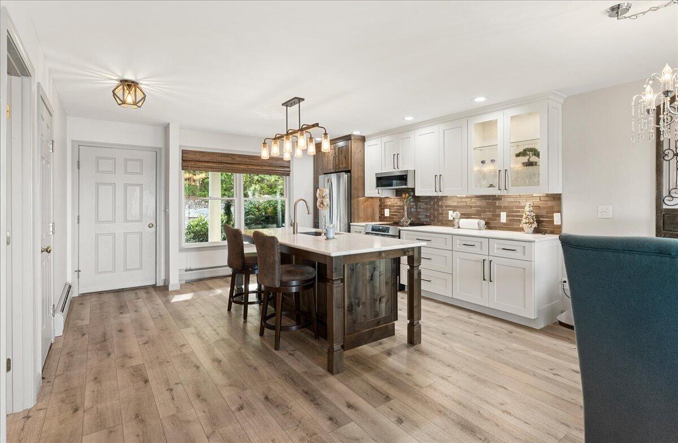
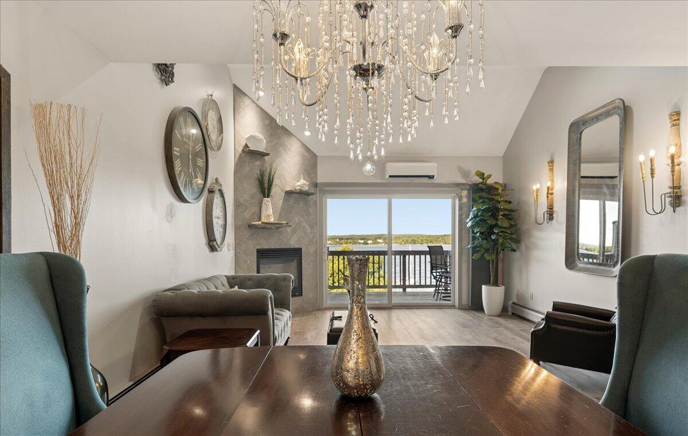
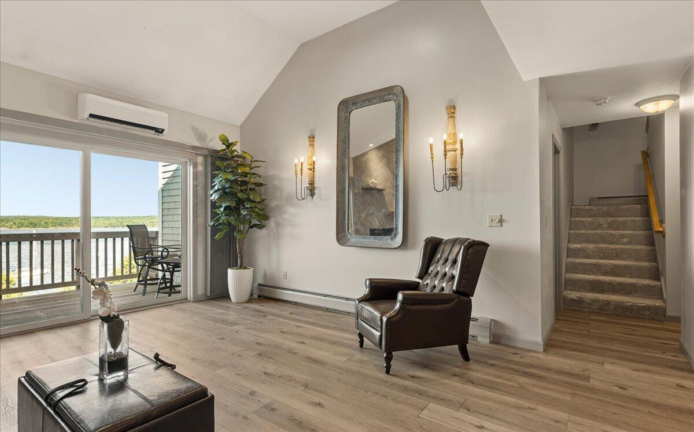
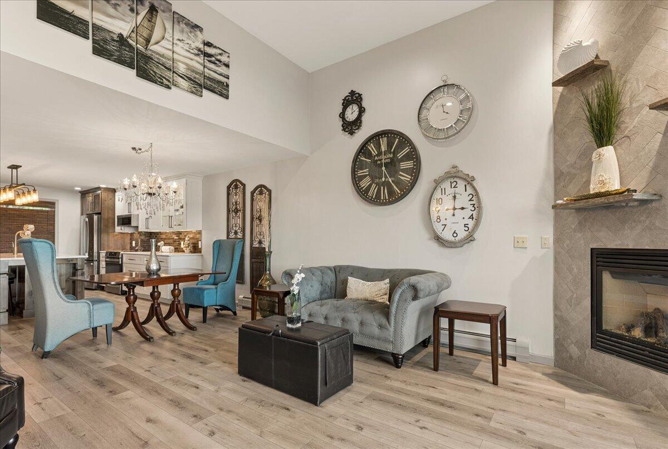
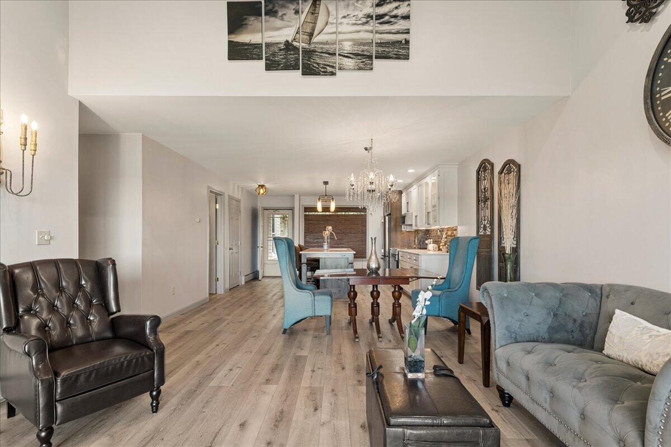
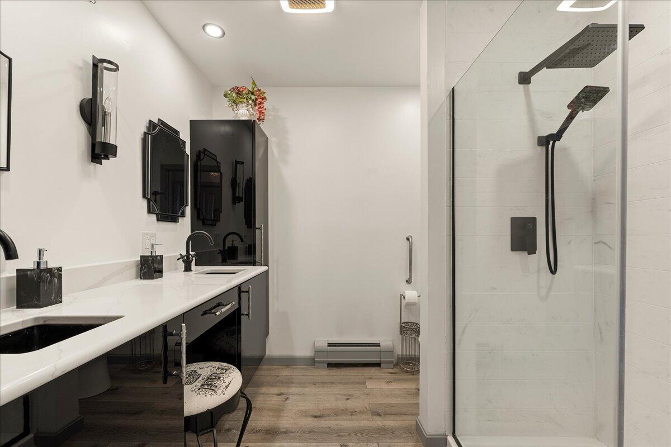
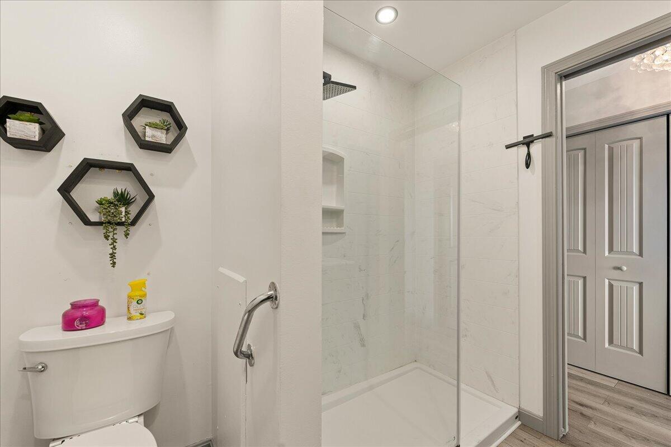
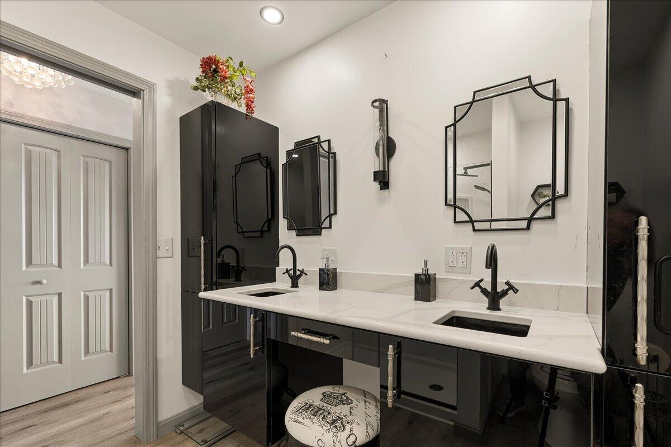
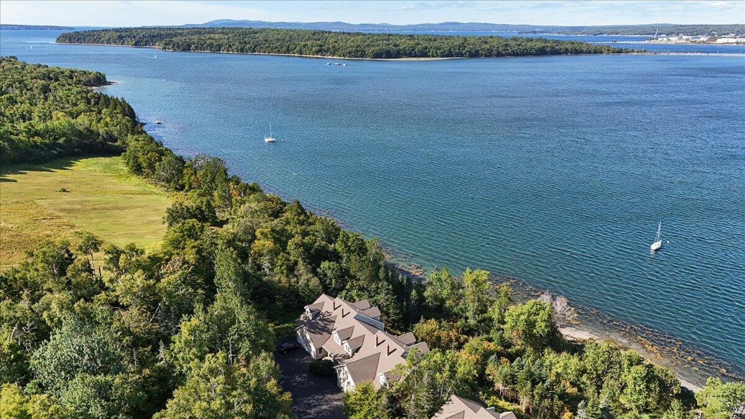
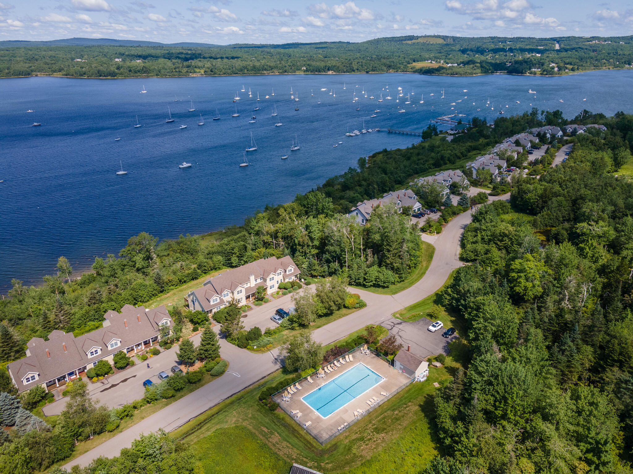
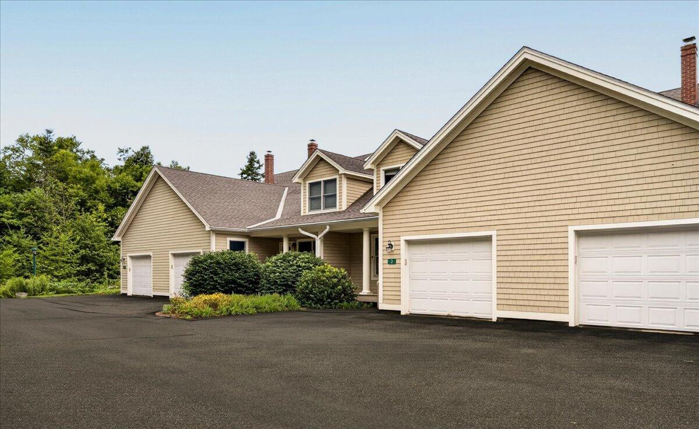
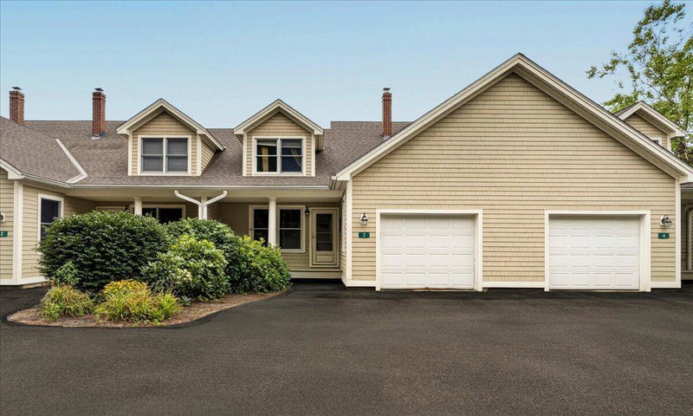
Welcome to this gorgeously renovated and turnkey oceanfront condo, thoughtfully updated with an open floor-plan for comfortable, effortless main-floor living.
Listed by: Sell 207

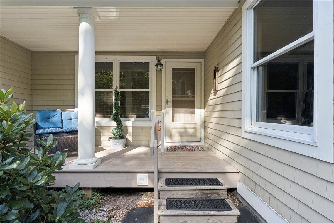
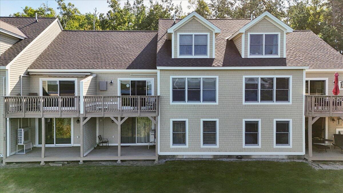
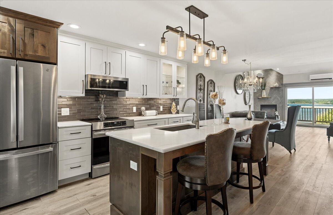
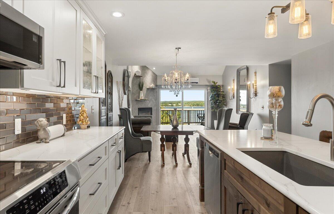
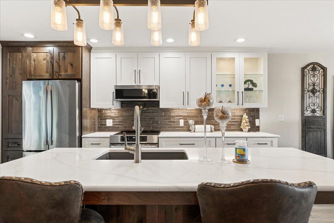
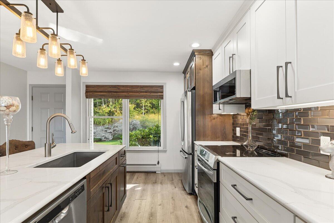
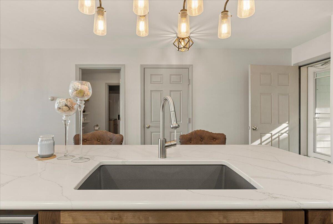
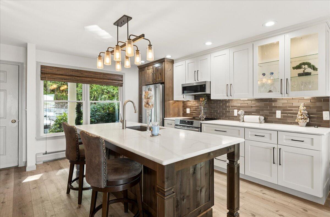
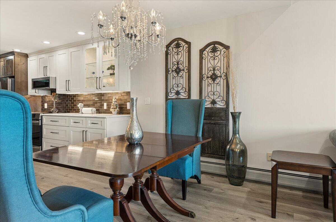
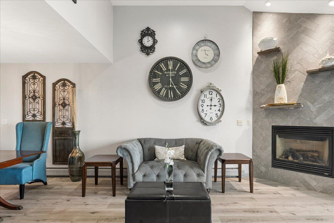
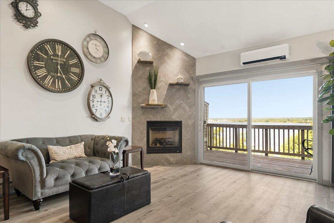
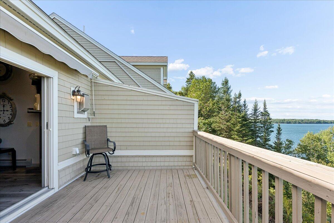
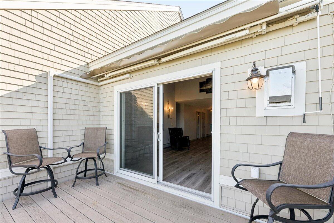
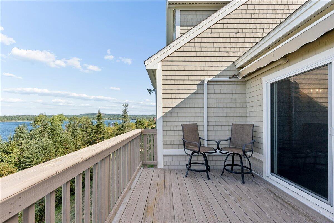
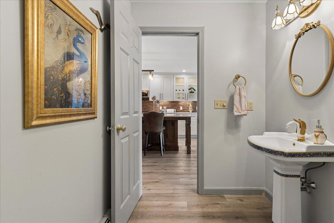
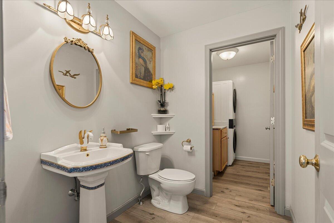
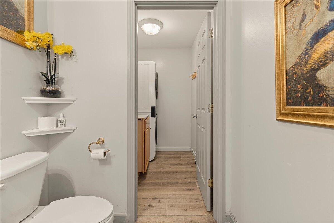
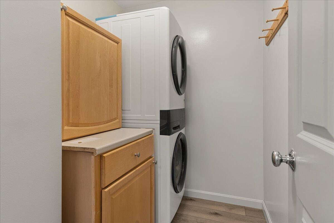
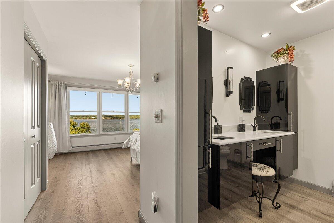
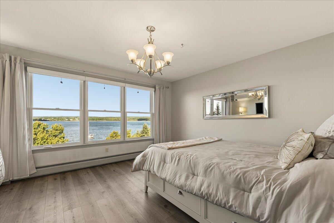
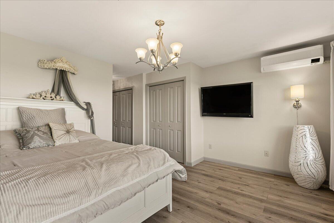
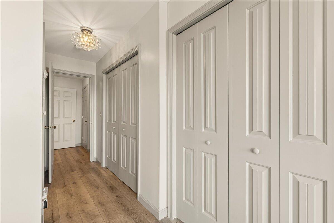
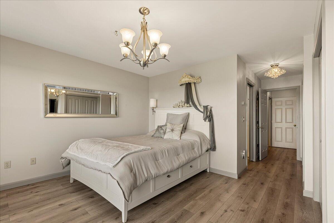
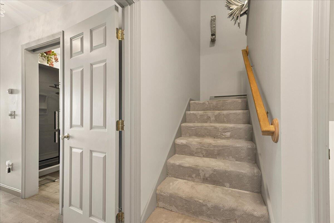
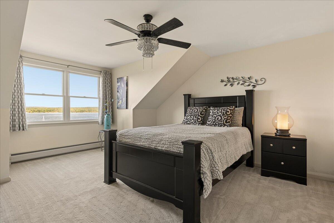
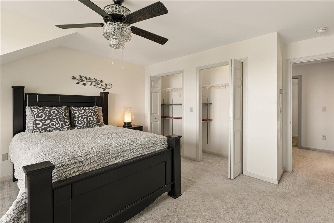
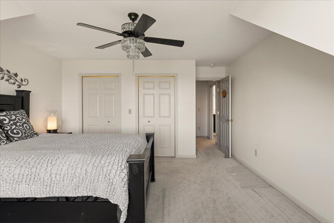
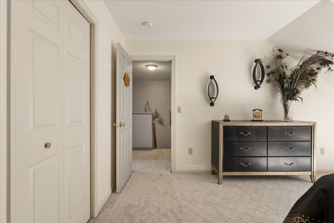
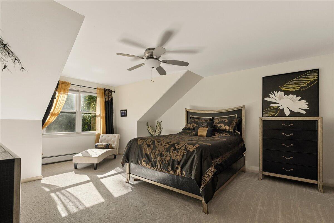
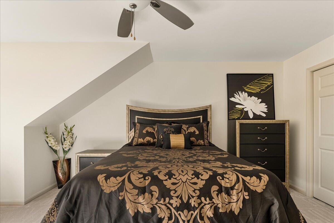
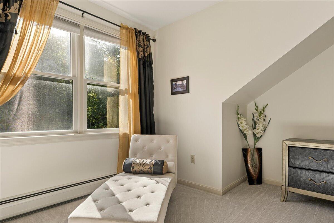
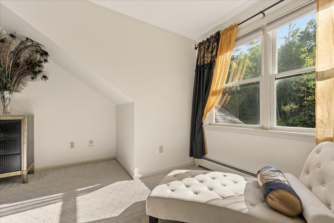
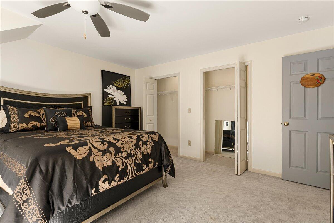
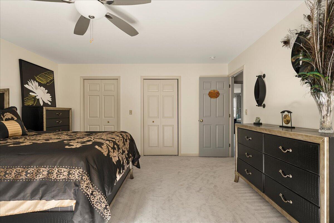
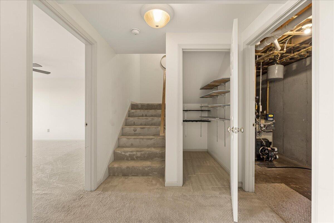
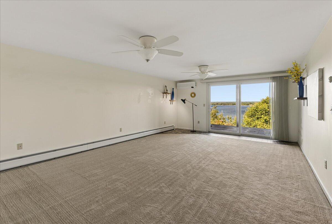
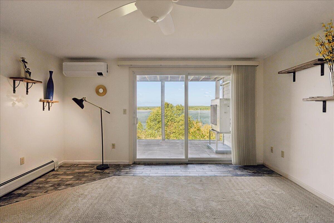
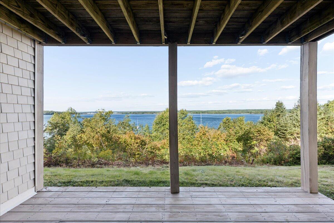
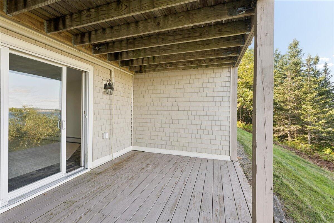
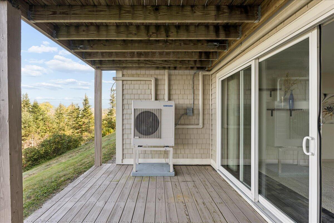
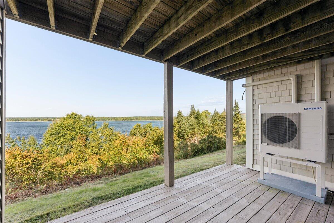
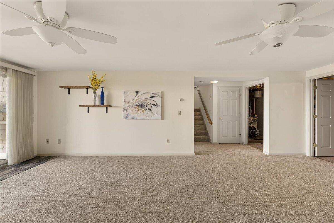
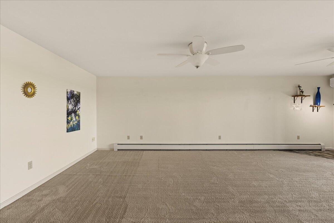
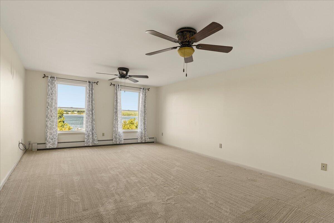
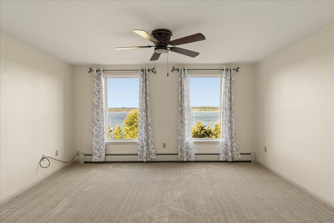
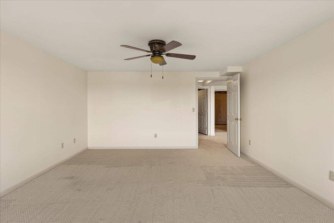
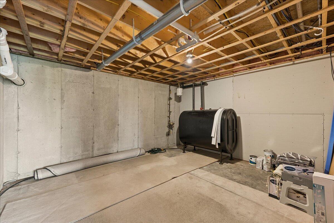
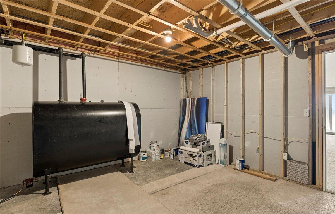
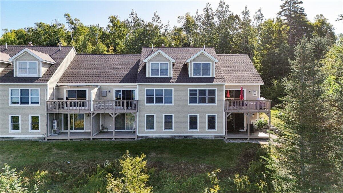
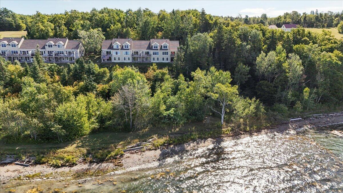
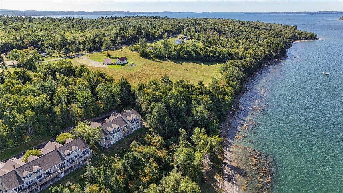
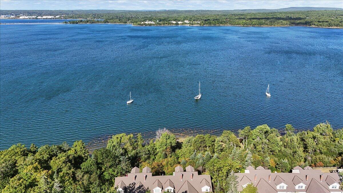
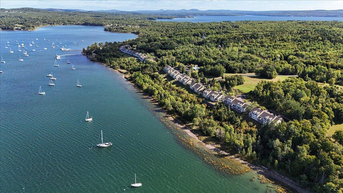
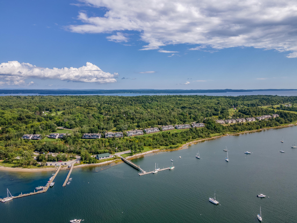
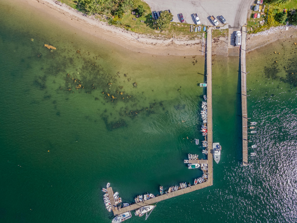
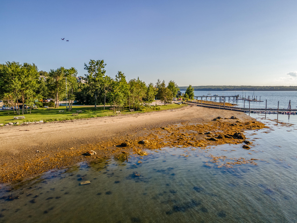
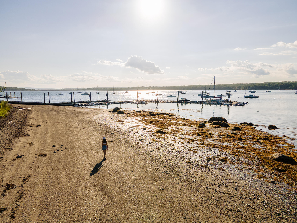
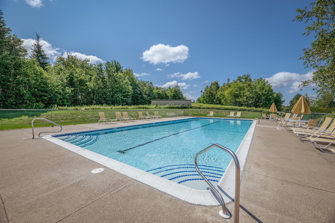
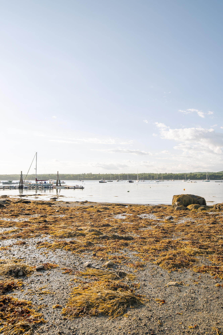
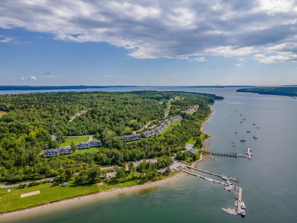
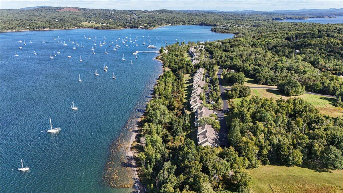
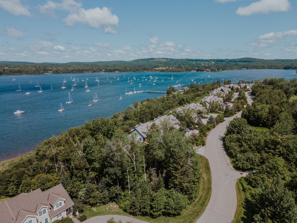
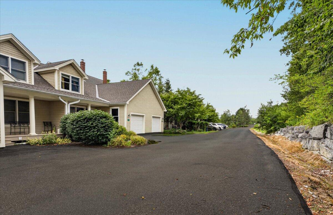
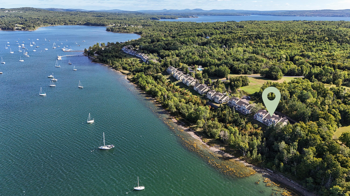
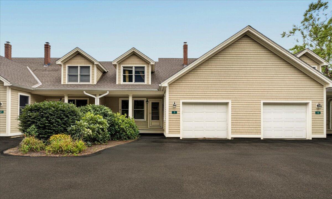
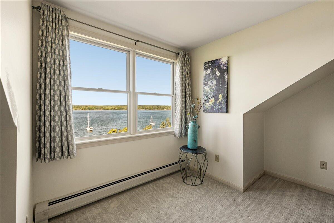
Welcome to this gorgeously renovated and turnkey oceanfront condo, thoughtfully updated with an open floor-plan for comfortable, effortless main-floor living.With its recent renovations, this layout is different from all the others! The bright, light-filled living area features a warm gas fireplace and large glass sliders onto the ocean view deck that frame gorgeous sunset views over the bay. A renovated kitchen comes equipped with modern custom cabinetry, new appliances and induction cooktop. The unit is complemented by luxurious new carpeting, that has just been professionally cleaned, and continues upstairs throughout the 2 guest bedrooms. A versatile lower level room provides space for a hobby room or guest quarters, with the added convenience of a new washer and dryer installed in 2024. There are efficient heat pumps for year-round comfort, and a full home inspection report is available. Step outside to two expansive ocean-view balconies, complete with newly painted decks and an electrical awning perfect for shaded outdoor enjoyment. This vibrant oceanfront community offers an array of exceptional amenities, including a solar-heated pool, shoreline walking trails, a community vegetable garden, as well as canoe and kayak storage. Embrace the coastal Maine lifestyle with a short walk to the marina or savor a lobster roll on your sun drenched ocean view deck. Enjoy the serenity of coastal living with the convenience of being within an hour of Bangor International Airport.
Listed by: Sell 207

Above Grade Finished Area
1654.00
Accessibility Features
Appliances
Dishwasher, Dryer, Refrigerator, Washer, Other
Architectural Style
Contemporary, New Englander, Other, Row-Inside, Shingle
Association Fee
2532.00
Basement
Interior Entry, Walk-Out Access, Daylight, Finished, Full
Bathrooms Full
2
Bathrooms Half
1
Bathrooms Total Integer
3
Bedrooms Total
3
Below Grade Finished Area
1006.00
Body Type
Building Area Total
2660.00
Construction Materials
Wood Frame, Shingle Siding, Wood Siding
Cooling
Heat Pump
Cooling Yes/No
1
Electric
Circuit Breakers
Exterior Features
Fireplaces Total
1
Flooring
Carpet, Tile, Wood
Foundation Details
Poured Concrete
Garage Spaces
1.00
Garage Yes/No
1
Green Energy Efficient
Heating
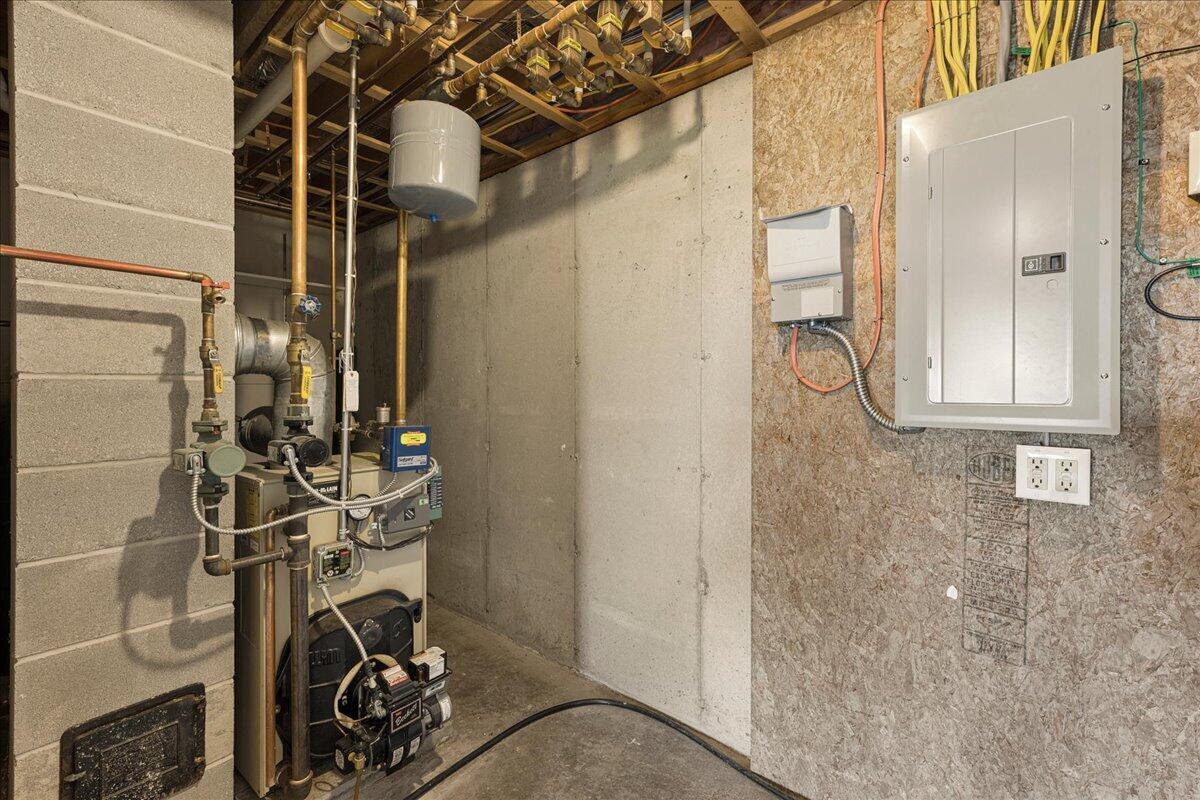
Electric, Gas Bottled, Oil, Baseboard, Heat Pump, Hot Water, Zoned, Other
Heating Yes/No
1
Interior Features
1st Floor Bedroom, 1st Floor Primary Bedroom w/Bath, Bathtub, Other, Shower, Walk-In Closet(s), Primary Bedroom w/Bath
Laundry Features
Main Level, Washer Hookup
Lot Features
Near Public Beach, Neighborhood, Rural, Subdivided, Open Lot, Rolling Slope, Landscaped
Lot Size Acres
64.0000
Other Equipment
Cable, Internet Access Available
Other Structures
Parking Features
Common, Paved, 1 - 4 Spaces, On Site, Garage Door Opener, Inside Entrance
Patio And Porch Features
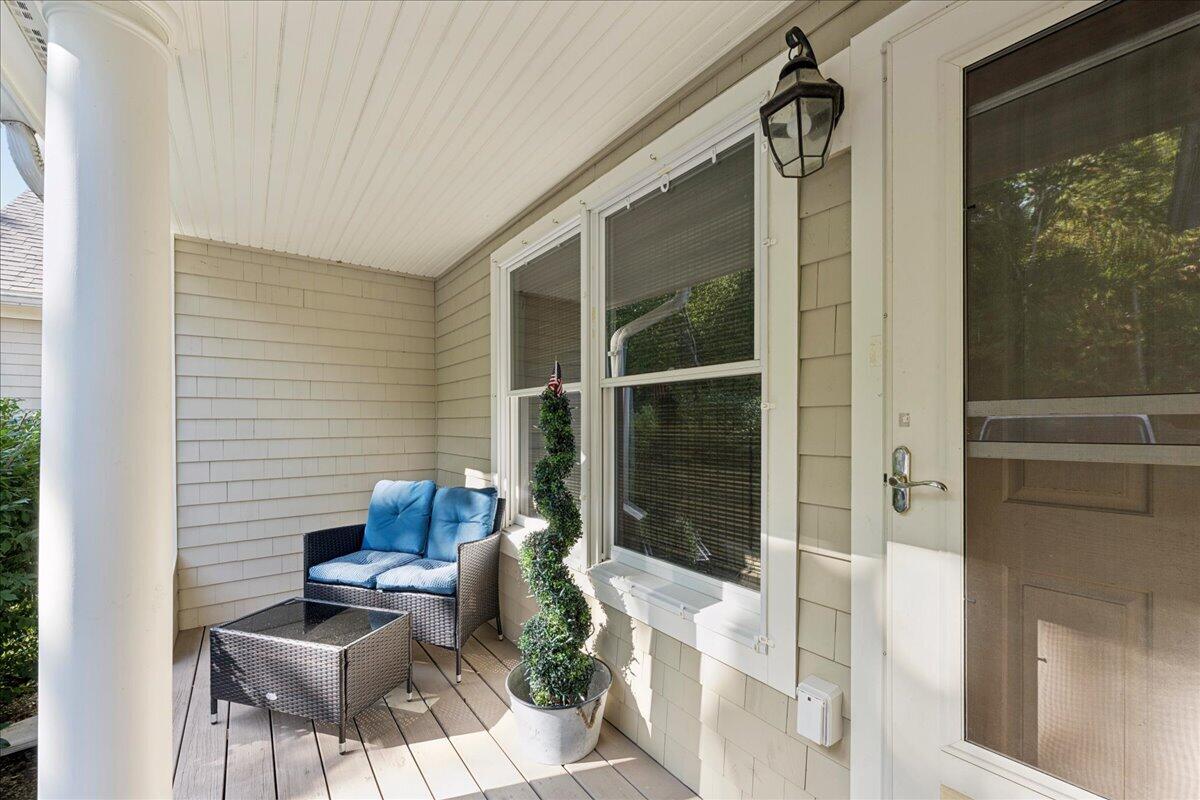
Deck, Porch
Pets Allowed
Other Restrictions
Property Condition
Roof
Shingle
Rooms Total
8
Sewer
Private Sewer, Quasi-Public, Septic Tank
Tax Annual Amount
5619.00
Utilities
Water Body Name
Stockton Harbor
Water Source
Public
Waterfront Features
Beach Rights, Common, Deeded, Nearby, Oceanfront, Public, ROW to Water, Waterfront Deep, Waterfront Tidal
Waterfront Yes/No
1
Year Built
2003
Zoning
RES